

Address
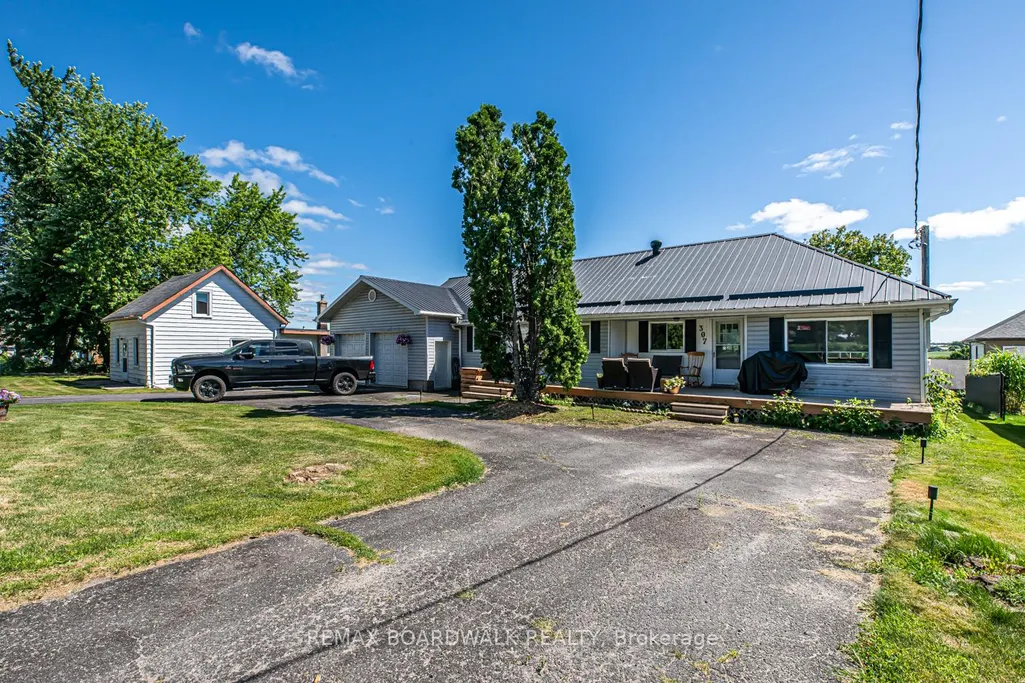
303-307 Donald B Munro Drive, Carp - Huntley Ward, ON
Price
$ 1,190,000
Property Attributes
- ID#X13430154
- TypeSingle Family
- Listing Status New
- CityCarp - Huntley Ward
- Area9101 - Carp
- NeighbourhoodCarp
- Postal CodeK0A 1L0
- StyleBungalow
- Taxes$ 6060
- Price$ 1,190,000
- Bedrooms2
- Full Bathrooms1
- Half Bathrooms0
- Sqr Footage1100
Data Source:
CANADA - Ottawa Real Estate Board (OREB)(VOW ONLY) - 659 - CAN
Property Description
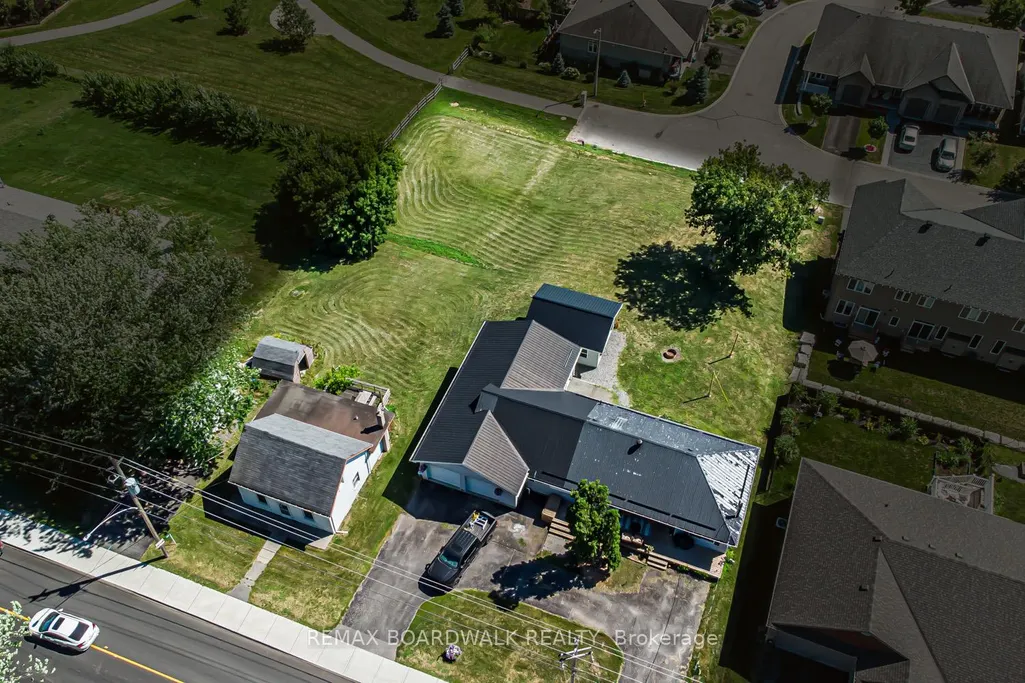
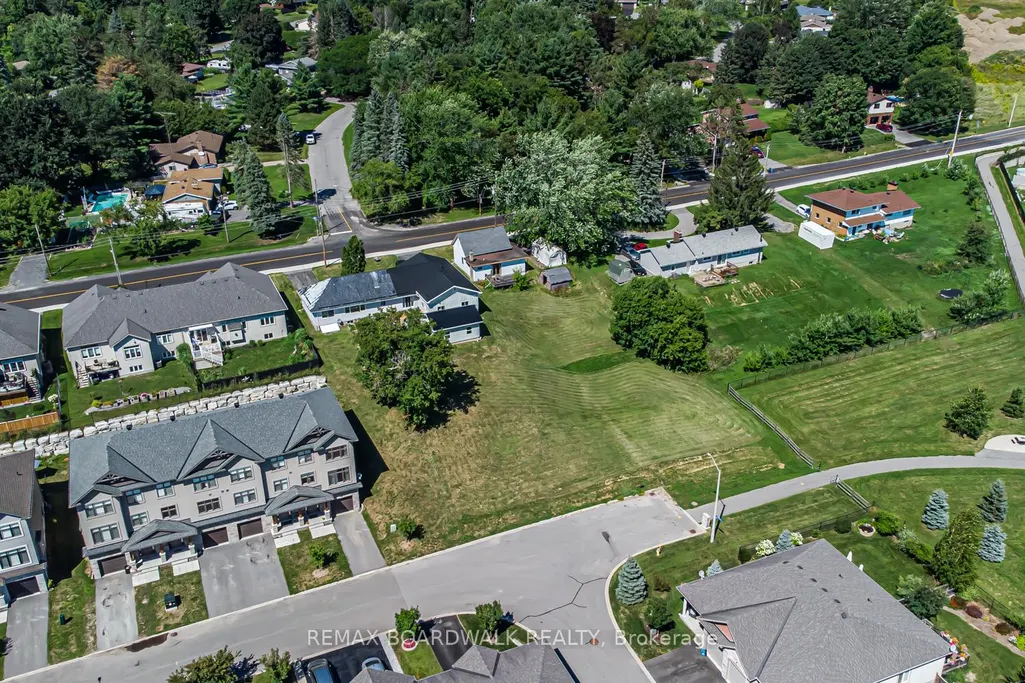
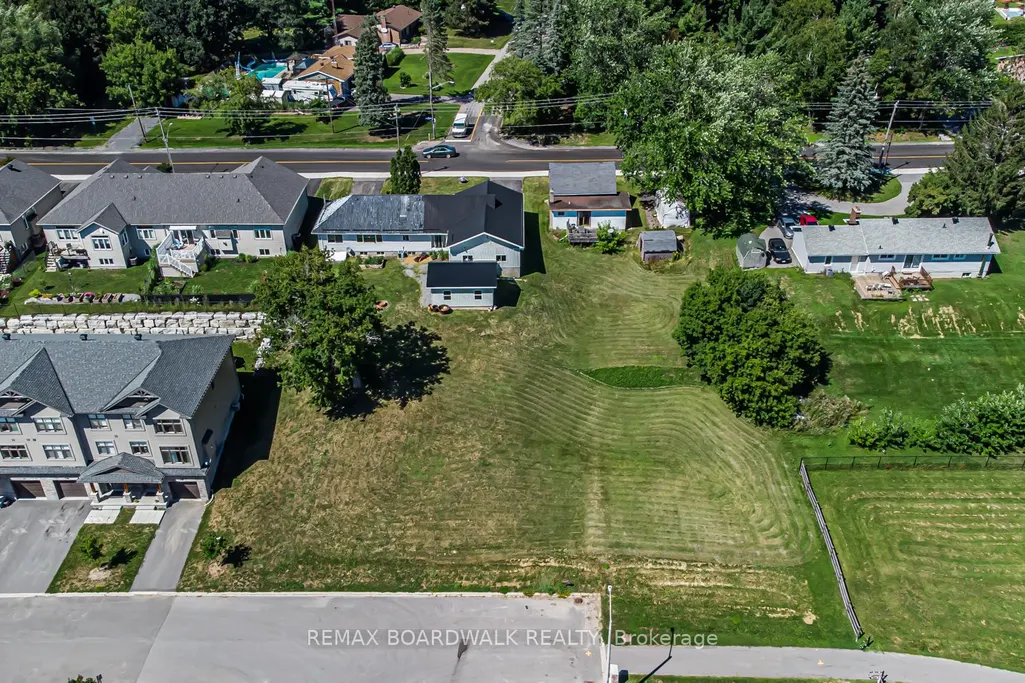
Heres your opportunity to own nearly 0.75 acres of prime development land in the heart of Carp Village backing onto Salisbury Road and siding onto Rivington Park. Zoned V3B, this unique corner lot boasts over 157 ft of frontage on Donald B. Munro Drive, 157 ft on Salisbury Road, and approximately 200 ft of depth. With dual frontages and generous dimensions, the property offers exciting development potential on both sides (subject to approval). Not ready to build just yet? Enjoy the peaceful surroundings and park-like setting in the meantime. Environmental reports, proposed development plans, and supporting documentation on file.
| Price History | |
|---|---|
| 6/11/2026 | Listed $1,190,000 |
General Features
| Sewer | Sewer |
|---|---|
| Cooling | Central Air |
| Roof | Metal |
| Architectural Style | Bungalow |
| Pool Features | None |
| Construction Materials | Other |
| Heater Type | Forced Air |
| Parking Spaces | 9 |
| Property Subtype | Detached |
| Tax Year | 2026 |
| Lot Depth | 200.0 |
| PropertyFeatures | Park |
| County | Ottawa |
| New Construction | No |
| Property Type | Residential Freehold |
| Attached Garage | No |
| Facing Direction | South |
| Garage Y/N | Yes |
| Total Rooms | 6 |
| Status | New |
| Directions | Head North on Eagleson Road,turn right onto Donald B Munro Drive,destination will be on the left. |
| City | Carp - Huntley Ward |
| Senior Community Y/N | No |
| Lot Size Units | Feet |
| Property Attached Y/N | No |
| Tax Annual Amount | 6060.0 |
| Standard Status | Active |
| Occupancy Type | Tenant |
| Legal Description | PART LOT 17 CONCESSION 2,HUNTLEY,PART 1 PLAN 4R15025; WEST CARLETON. |
Interior Features
| Interior Amenities | Water Heater |
|---|---|
| Basement | Full,Finished |
| Heat Source | Gas |
| Basement (Y/N) | No |
| Air Conditioning Y/N | No |
| Heating Y/N | No |
| Fireplace Y/N | No |
| Total Bedrooms | 2 |
| Elevator? | No |
| Total Baths | 1 |
| Bedrooms | 2+0 |
| Living Area Range | 1100-1500 |
Exterior Features
| Total Parking | 6.0 |
|---|---|
| Garage Type | Detached |
| Foundation Details | Block |
| Spa | No |
| Frontage Length | 48.01 |
| Waterfront Y/N | No |
| Covered Spaces | 5.0 |
Amenities
- Foreclosure
- Views
- Short Sale
- New Construction
- Adult 55+
- Lease To Own
- No Strata Fees
- Furnished
- Primary On Main
- Air Conditioning
- Seller Finance
- Green
- Fixer Upper
- Horse
- Golf
- Fireplace
- Deck
- Garage
- Basement
- Pool
Property vs Single Family Average in K0A 1L0
Price
Taxes
Visits
In The Neighbourhood
Carp - Huntley Ward
$ 1,099,000
151 Charlie's Lane
Carp - Huntley Ward, ON K0A1L0
- Type
- Single Family
- Size
- 3,000 SqFt
- Rooms
- 4 Beds + 4 Baths
Carp - Huntley Ward
$ 699,000
118 Juanita Avenue
Carp - Huntley Ward, ON K0A1L0
- Type
- Single Family
- Size
- 1,500 SqFt
- Rooms
- 3 Beds + 3 Baths
Carp - Huntley Ward
$ 1,235,000
54 Frances Colbert Avenue
Carp - Huntley Ward, ON K0A1L0
- Type
- Single Family
- Size
- 3,000 SqFt
- Rooms
- 4 Beds + 3 Baths
Carp - Huntley Ward
$ 1,359,900
179 Glenncastle Drive
Carp - Huntley Ward, ON K0A1L0
- Type
- Single Family
- Size
- 1,500 SqFt
- Rooms
- 5 Beds + 3 Baths
Carp - Huntley Ward
$ 1,649,900
332 Carp Highlands Court
Carp - Huntley Ward, ON K0A1L0
- Type
- Single Family
- Size
- 3,500 SqFt
- Rooms
- 3 Beds + 6 Baths

 All information deemed reliable but not guaranteed. All properties are subject to prior sale, change or withdrawal. Neither listing broker(s) or information provider(s) shall be responsible for any typographical errors, misinformation, misprints and shall be held totally harmless. Listing(s) information is provided for consumer's personal, non-commercial use and may not be used for any purpose other than to identify prospective properties consumers may be interested in purchasing. The data relating