

Address
1646 Grey Nuns Drive, Orleans - Convent Glen and Area, ON
Price
$ 769,900
Property Attributes
- ID#X13521978
- TypeSingle Family
- Listing Status Price Change
- CityOrleans - Convent Glen and Area
- Area2006 - Convent Glen South
- NeighbourhoodConvent Glen South
- Postal CodeK1C 1T7
- Style2-Storey
- Taxes$ 4706
- Price$ 769,900
- Bedrooms4
- Full Bathrooms3
- Half Bathrooms0
- Sqr Footage1500
Data Source:
CANADA - Ottawa Real Estate Board (OREB)(VOW ONLY) - 659 - CAN
Property Description
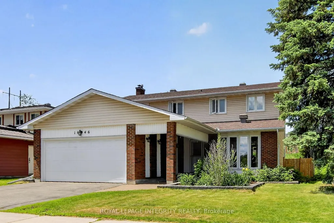
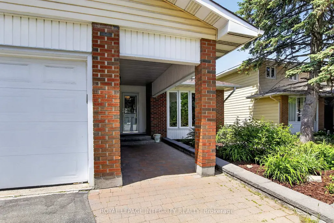
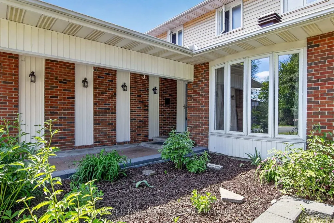
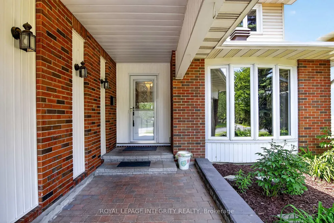
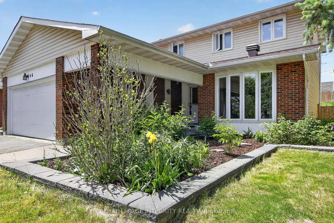
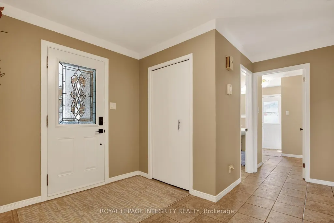
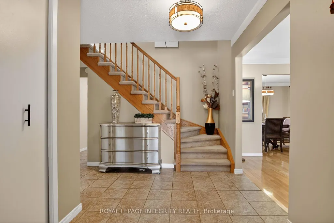
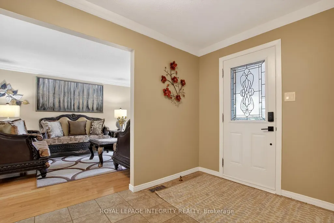
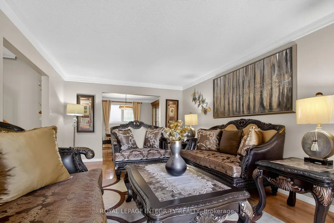
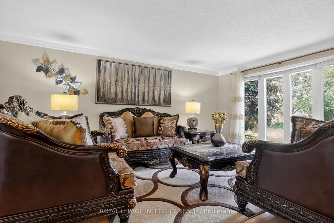
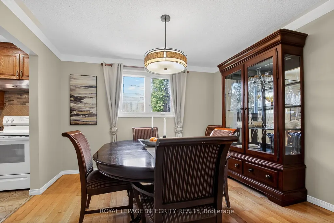
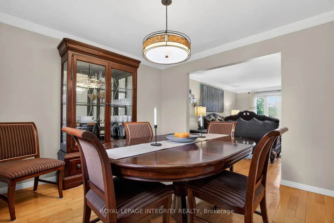
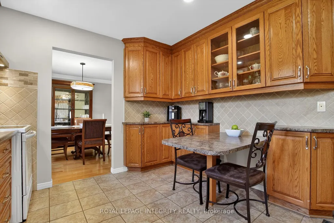
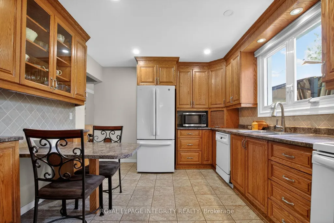
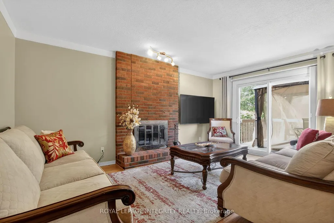
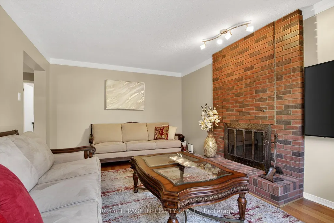
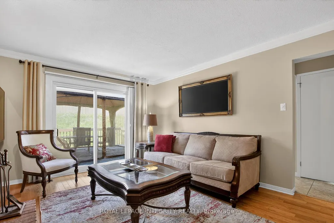
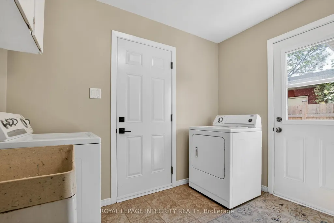
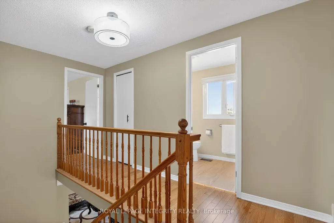
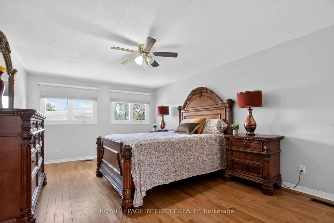
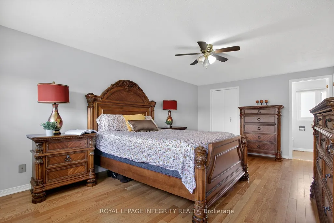
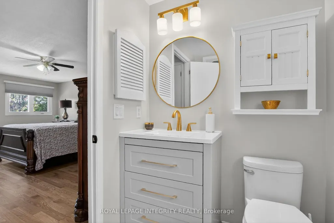
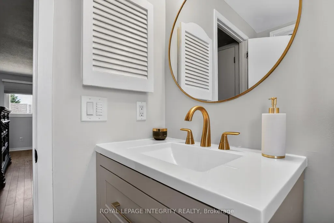
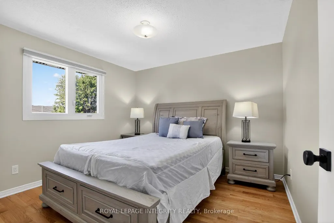
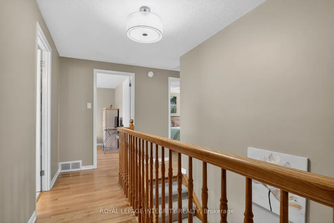
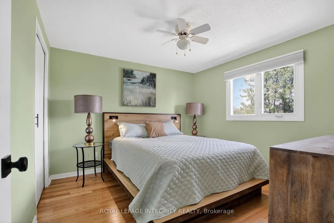
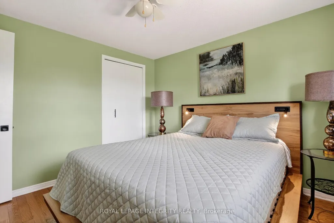
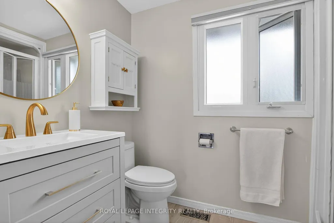
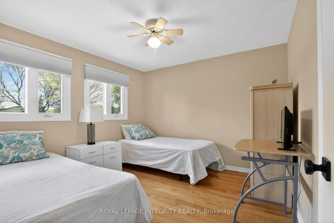
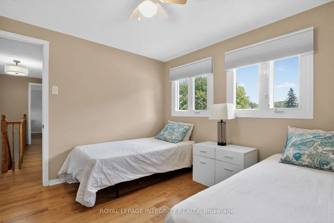
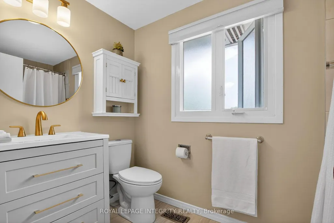
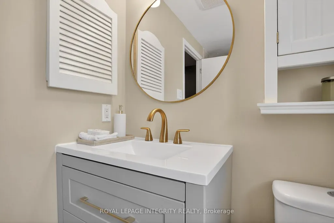
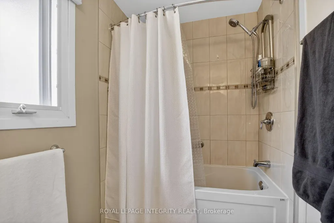
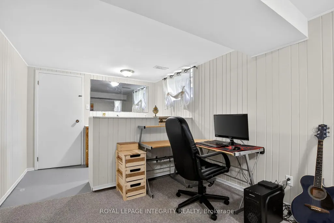
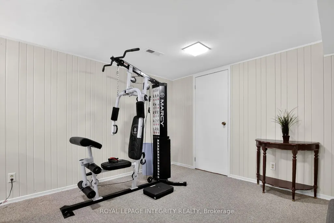
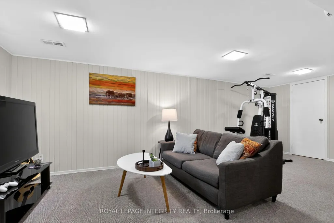
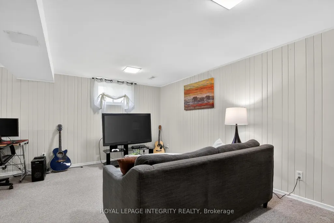
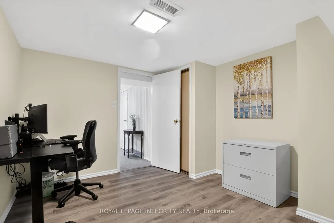
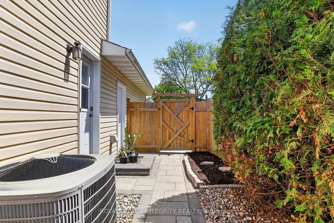
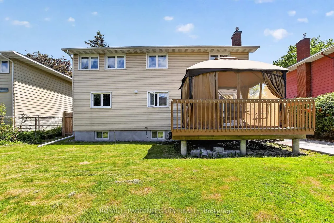
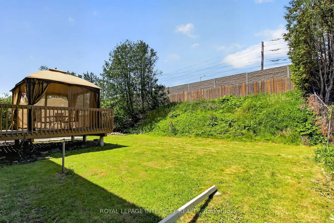
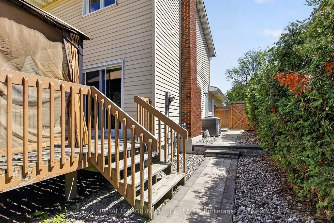
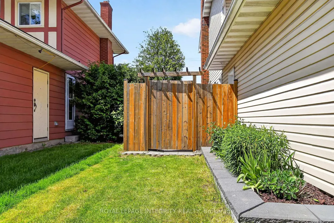
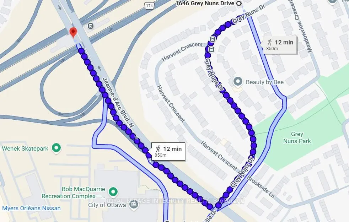
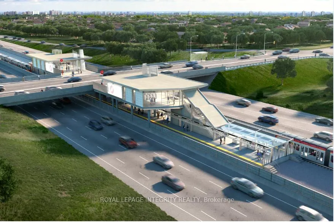
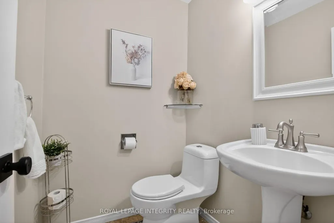
Welcome to this well-maintained 4-bedroom, 2.5-bath family home with a double garage in the Convent Glen South community providing comfort, space, and convenience, perfect for the growing families. The bright and functional layout features HARDWOOD THROUGHTOUT. A welcoming front hall leads to a bright living room and dining room. The main floor family room with its cozy wood-burning fireplace, hardwood floor and a patio door to the rear yard is the ideal place to relax with family and friends. The kitchen offers the busy chef, plenty of wood cabinetry, granite countertops, stylish backsplash and a cozy coffee corner for your morning brew. A main floor laundry room and convenient inside access to the garage complete the main floor. In addition to 4 generously sized bedrooms, the UPDATED BATHROOMS include stylish new vanities, mirrors, lighting and flooring, adding a fresh and modern touch. Downstairs, the partly finished basement provides excellent additional living space, including a large updated den with closet and new laminate flooring - perfect for a home office, playroom, gym, or media space. A large storage/utility space completes this level. The pool sized deep lot provides privacy with no rear neighbors and its expansive deck offers an setting ideal for summer BBQs, entertaining, or simply unwinding after a busy day. Enjoy the maintenance free front and side yards with their professional landscaping design and generous perennial planting. Location matters, and this home delivers exceptional investment potential with just a short 12-MINUTE WALK to the soon-to-open JEANNE D'ARC LRT STATION, making commuting to downtown, Ottawa U. and across Ottawa even more convenient. For the active family, the BOB MAC QUARRIE RECREATION COMPLEX, a short 11 min walk, provides hockey, swimming and fitness facilities. A fantastic location, thoughtful updates, and plenty of room to grow - this is a home you won't want to miss.
| Price History | |
|---|---|
| 7/4/2026 | Listed $779,900 |
| 8/7/2026 | 2$769,900 |
General Features
| Sewer | Sewer |
|---|---|
| Cooling | Central Air |
| Roof | Asphalt Shingle |
| Architectural Style | 2-Storey |
| Pool Features | None |
| Construction Materials | Brick,Vinyl Siding |
| Heater Type | Forced Air |
| Parking Spaces | 2 |
| Property Subtype | Detached |
| Tax Year | 2026 |
| Lot Depth | 125.0 |
| County | Ottawa |
| New Construction | No |
| Property Type | Residential Freehold |
| Attached Garage | No |
| Facing Direction | South |
| Garage Y/N | Yes |
| Status | Price Change |
| Directions | 417 Exist Jeanne D'Arc south,left on Grey Nuns |
| City | Orleans - Convent Glen and Area |
| Senior Community Y/N | No |
| Lot Size Units | Feet |
| Property Attached Y/N | No |
| Tax Annual Amount | 4706.79 |
| Virtual Tour | https://www.myvisuallistings.com/vtnb/364059 |
| Standard Status | Active |
| Occupancy Type | Owner |
| Legal Description | PCL 3-1,SEC 4M-151 ; LT 3,PL 4M-151 ; S/T LT122610,LT122611,LT122612 GLOUCESTER |
Interior Features
| Interior Amenities | Auto Garage Door Remote |
|---|---|
| Basement | Partially Finished |
| Fireplace Features | Wood |
| Heat Source | Gas |
| Basement (Y/N) | No |
| Air Conditioning Y/N | No |
| Heating Y/N | No |
| Fireplace Y/N | Yes |
| Total Bedrooms | 4 |
| Elevator? | No |
| Total Baths | 3 |
| Bedrooms | 4+0 |
| Living Area Range | 1500-2000 |
Exterior Features
| Exterior Amenities | Landscaped,Deck |
|---|---|
| Total Parking | 4.0 |
| Garage Type | Attached |
| Foundation Details | Poured Concrete |
| Spa | No |
| Lot Size Source | MPAC |
| Waterfront Y/N | No |
| Covered Spaces | 2.0 |
Amenities
- Foreclosure
- Views
- Short Sale
- New Construction
- Adult 55+
- Lease To Own
- No Strata Fees
- Furnished
- Primary On Main
- Air Conditioning
- Seller Finance
- Green
- Fixer Upper
- Horse
- Golf
- Fireplace
- Deck
- Garage
- Basement
- Pool
Property vs Single Family Average in K1C 1T7
Price
Visits
In The Neighbourhood
Just Listed
Orleans - Convent Glen and Area
$ 685,000
6268 Steamer Lane
Orleans - Convent Glen And Area, ON K1C1C9
- Type
- Single Family
- Size
- 1,500 SqFt
- Rooms
- 4 Beds + 2 Baths
Just Listed
Orleans - Convent Glen and Area
$ 825,000
1302 Parc Du Village Street
Orleans - Convent Glen And Area, ON K1C7B1
- Type
- Single Family
- Size
- 1,500 SqFt
- Rooms
- 4 Beds + 4 Baths

 All information deemed reliable but not guaranteed. All properties are subject to prior sale, change or withdrawal. Neither listing broker(s) or information provider(s) shall be responsible for any typographical errors, misinformation, misprints and shall be held totally harmless. Listing(s) information is provided for consumer's personal, non-commercial use and may not be used for any purpose other than to identify prospective properties consumers may be interested in purchasing. The data relating