

Just Listed
Address
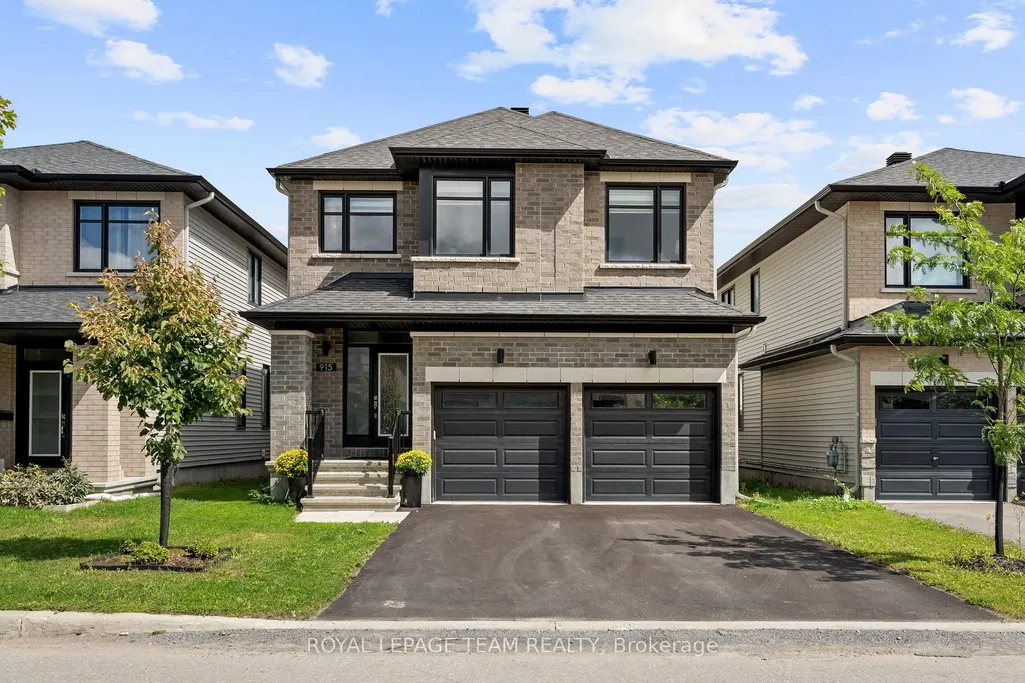
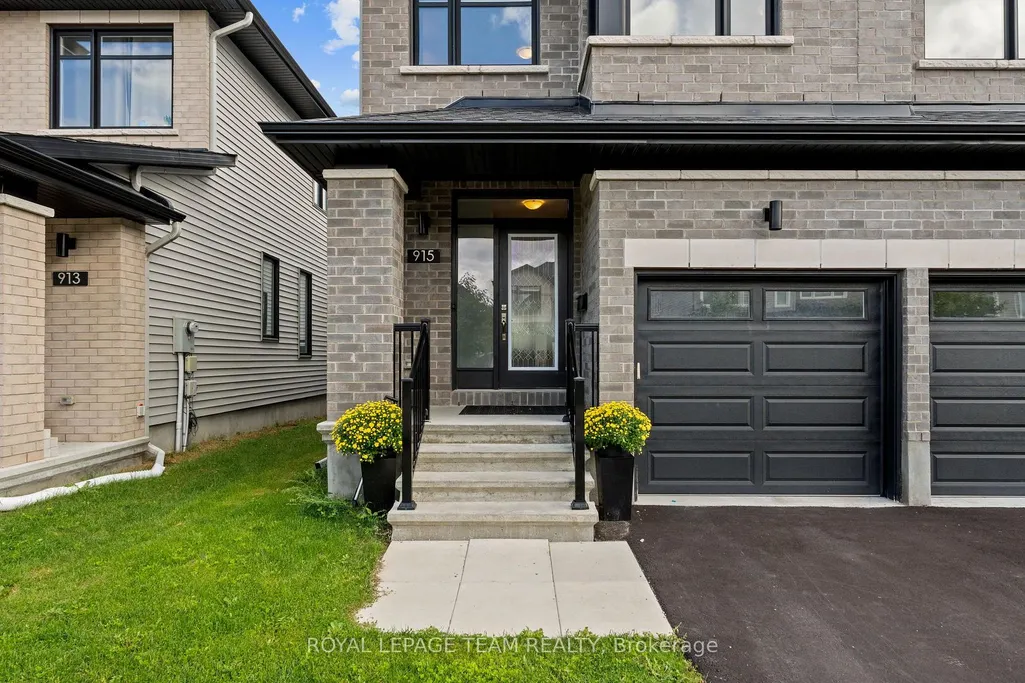
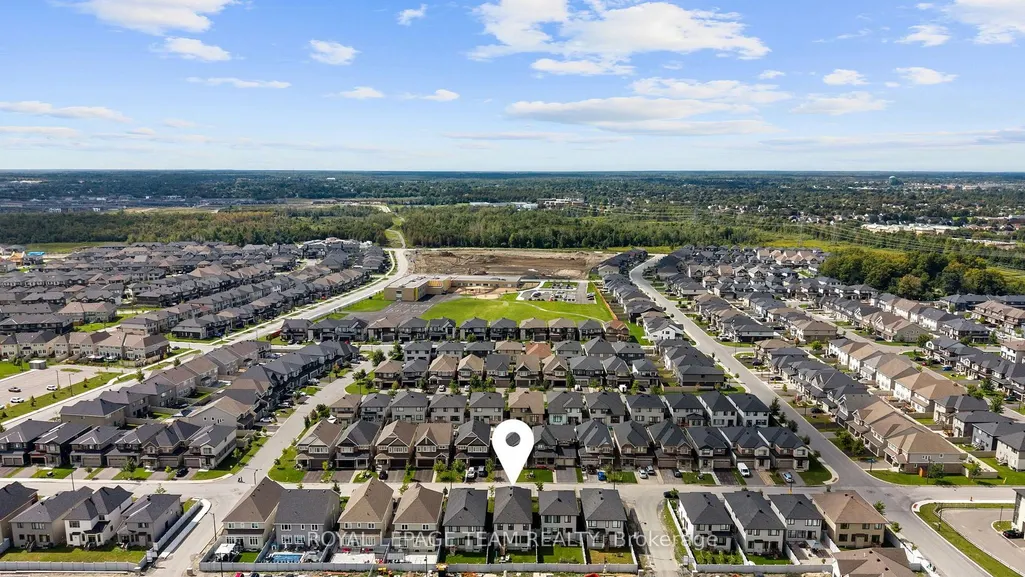
915 Embankment Street, Stittsville - Munster - Richmond, ON
Price
$ 948,000
Property Attributes
- ID#X13768330
- TypeSingle Family
- Listing Status New
- CityStittsville - Munster - Richmond
- Area8203 - Stittsville
- NeighbourhoodStittsville
- Postal CodeK2S 2P6
- Style2-Storey
- Taxes$ 6831
- Price$ 948,000
- Bedrooms4
- Full Bathrooms3
- Half Bathrooms0
- Sqr Footage2500
Data Source:
CANADA - Ottawa Real Estate Board (OREB)(VOW ONLY) - 659 - CAN
Property Description
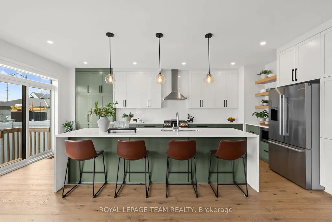
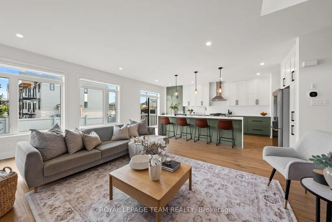
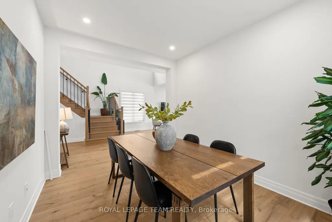
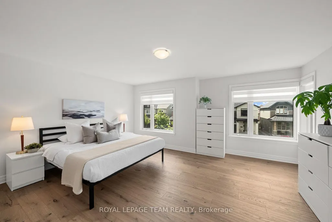
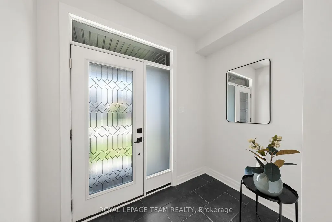
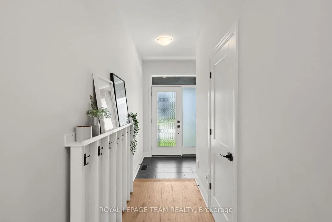
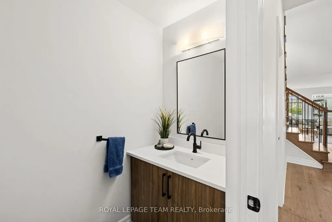
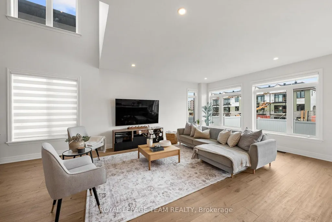
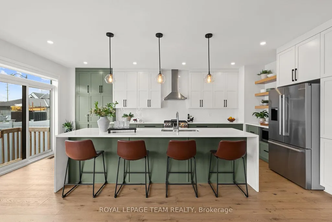
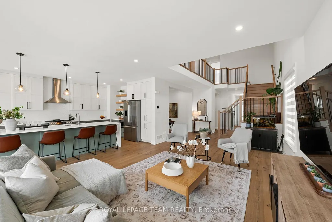
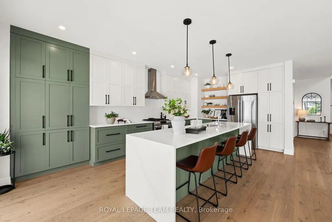
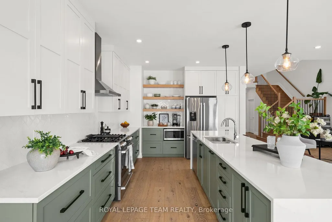
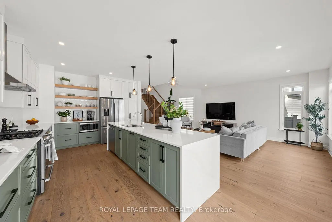
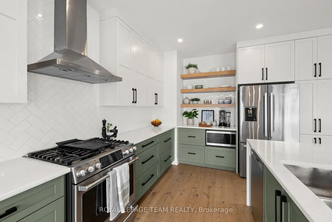
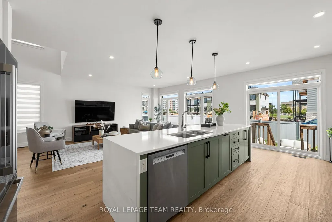
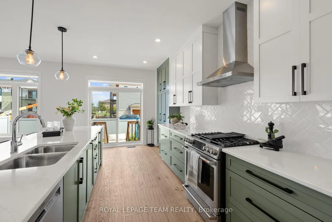
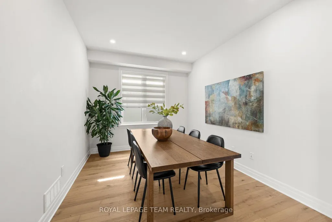
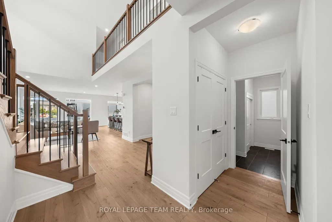
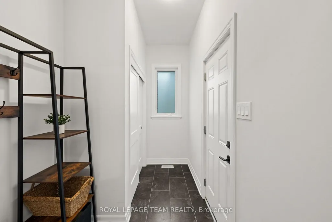
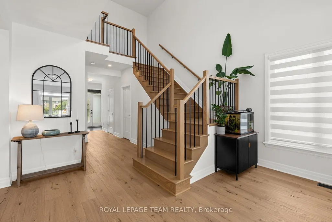
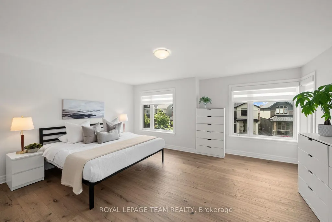
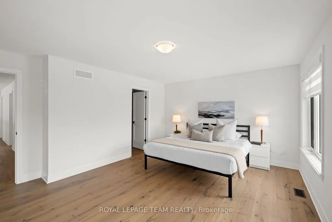
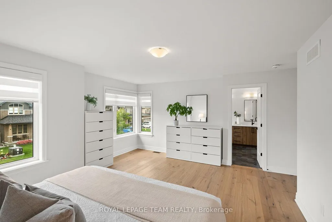
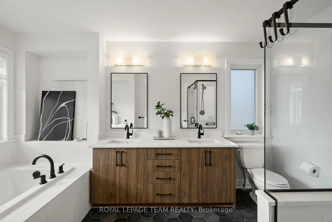
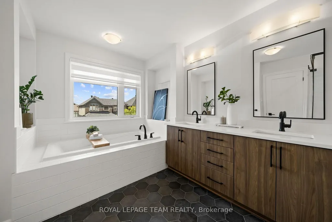
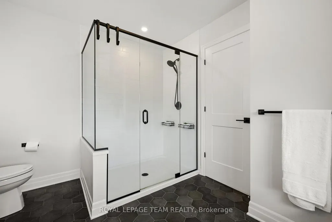
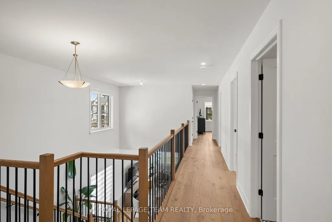
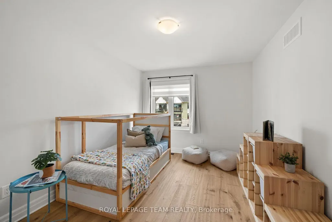
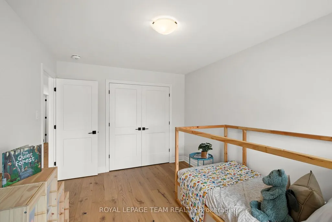
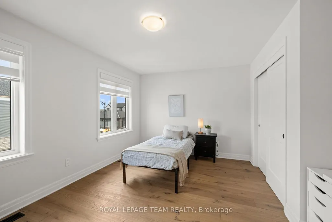
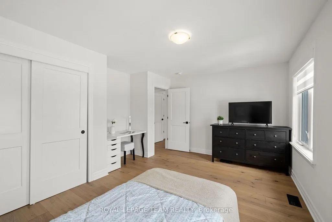
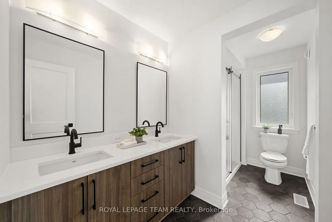
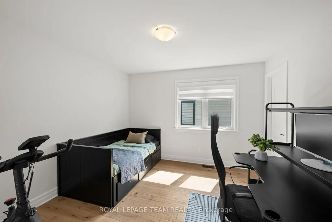
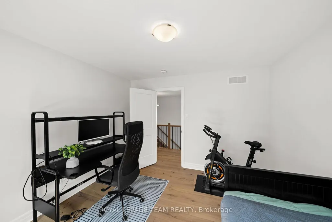
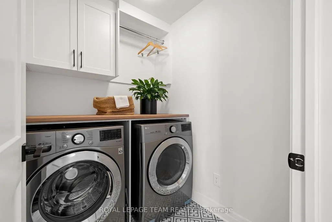
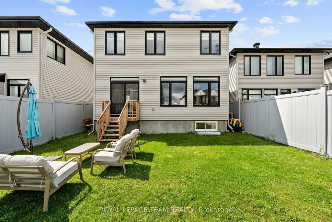
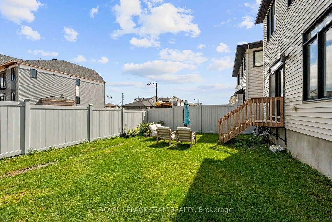
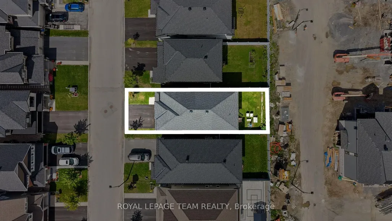
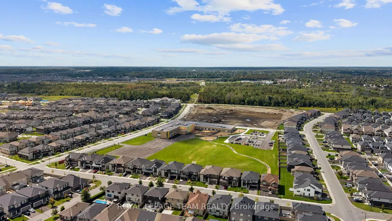
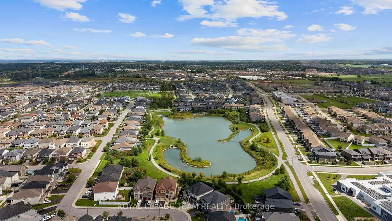
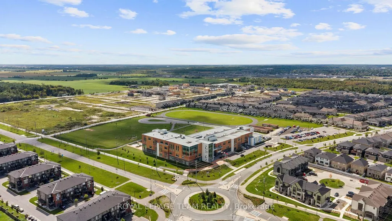
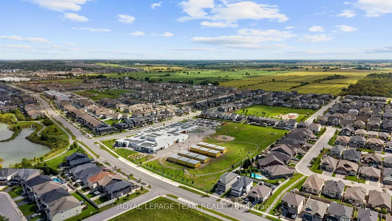
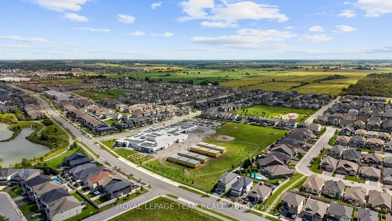
OPEN HOUSE SUN Sept 13th 2-4pm. Designed to impress, this beautifully upgraded Richcraft 'Baldwin' offers 2,693 sq. ft. above grade (per MPAC), 4 beds, a double garage & over $100K in builder upgrades. Sophisticated interiors pair w/ an exceptional Stittsville location close to wonderful schools, parks & the Trans Canada Trail pathway system. Inside, 9' ceilings & oak engineered HW extend through the 1st & 2nd lvls, complemented by tile in the foyer, mudroom & baths. At the heart of the home is a dream kitchen w/ soft-close cabinetry, oversized pencil-edge quartz waterfall island, two-tone finishes, quartz herringbone backsplash, SS appliances, gas range & coffee nook w/ warm wood shelving. The open-concept living rm features recessed lighting, custom motorized blinds, oversized rear windows & patio doors overlooking the backyard. A formal dining rm, dedicated mudroom w/ garage access, EV outlet & 2-pc bath complete the main lvl. Upstairs, wood stairs, upgraded wrought-iron spindles & an open-to-above design lead to 4 generous bedrooms. The primary retreat is privately set in its own wing w/ WIC & luxurious 5-pc ensuite w/ double sinks, glass-enclosed shower, matte-black fixtures & B/I soaker tub w/ tiled surround & recessed niches. Upper-lvl laundry & family bath w/ double sinks add convenience. The unfinished basement offers upgraded 9' ceilings, 3-pc bath rough-in & excellent future potential. Outside, enjoy a large PVC-fenced backyard. Mins to Cardel Rec Complex, shopping & amenities. 24 Hours Irrevocable on all offers preferred.
| Price History | |
|---|---|
| 9/10/2026 | Listed $948,000 |
General Features
| Sewer | Sewer |
|---|---|
| Cooling | Central Air |
| Roof | Asphalt Shingle |
| Architectural Style | 2-Storey |
| Pool Features | None |
| Construction Materials | Brick,Vinyl Siding |
| Heater Type | Forced Air |
| Parking Spaces | 2 |
| Property Subtype | Detached |
| Tax Year | 2026 |
| Lot Depth | 98.33 |
| PropertyFeatures | Fenced Yard,Park,School,Rec./Commun.Centre |
| County | Ottawa |
| New Construction | No |
| Property Type | Residential Freehold |
| Attached Garage | No |
| Facing Direction | East |
| Garage Y/N | Yes |
| Status | New |
| Directions | 417W Exit Terry Fox Dr,left to Terry Fox Dr,right to Hazeldean Rd,left to Robert Grant Ave,At roundabout,continue straight,At the roundabout,take 2nd exit,At roundabout,take the 1st exit to Bobolink |
| City | Stittsville - Munster - Richmond |
| Senior Community Y/N | No |
| Lot Size Units | Feet |
| Property Attached Y/N | No |
| Tax Annual Amount | 6831.27 |
| Virtual Tour | https://youtu.be/ZUDgOAeDKW4 |
| Standard Status | Active |
| Occupancy Type | Owner |
| Virtual Tour | https://youtu.be/ZUDgOAeDKW4 |
| Legal Description | LOT 154,PLAN 4M1619 CITY OF OTTAWA |
Interior Features
| Interior Amenities | Auto Garage Door Remote,On Demand Water Heater,Rough-In Bath,ERV/HRV |
|---|---|
| Basement | Unfinished |
| Heat Source | Gas |
| Basement (Y/N) | No |
| Air Conditioning Y/N | No |
| Heating Y/N | No |
| Fireplace Y/N | No |
| Total Bedrooms | 4 |
| Elevator? | No |
| Total Baths | 3 |
| Bedrooms | 4 |
| Living Area Range | 2500-3000 |
Exterior Features
| Waterfront | None |
|---|---|
| Total Parking | 4.0 |
| Garage Type | Attached |
| Foundation Details | Concrete |
| Spa | No |
| Lot Size Source | MPAC |
| Waterfront Y/N | No |
| Covered Spaces | 2.0 |
Amenities
- Foreclosure
- Views
- Short Sale
- New Construction
- Adult 55+
- Lease To Own
- No Strata Fees
- Furnished
- Primary On Main
- Air Conditioning
- Seller Finance
- Green
- Fixer Upper
- Horse
- Golf
- Fireplace
- Deck
- Garage
- Basement
- Pool
Property vs Single Family Average in K2S 2P6
Price
Taxes
In The Neighbourhood
Just Listed
Stittsville - Munster - Richmond
$ 1,099,900
86 Shackleford Way
Stittsville - Munster - Richmond, ON K2S0N9
- Type
- Single Family
- Size
- 3,000 SqFt
- Rooms
- 4 Beds + 3 Baths
Just Listed
Stittsville - Munster - Richmond
$ 1,147,000
509 Cresswell Court
Stittsville - Munster - Richmond, ON K2S0K9
- Type
- Single Family
- Size
- 2,000 SqFt
- Rooms
- 3 Beds + 4 Baths
Just Listed
Stittsville - Munster - Richmond
$ 1,299,000
43 Angel Heights
Stittsville - Munster - Richmond, ON K2S2N2
- Type
- Single Family
- Size
- 3,500 SqFt
- Rooms
- 4 Beds + 5 Baths
Just Listed
Stittsville - Munster - Richmond
$ 774,900
83 Forest Creek Drive
Stittsville - Munster - Richmond, ON K2S1M2
- Type
- Single Family
- Size
- 1,500 SqFt
- Rooms
- 3 Beds + 3 Baths
Just Listed
Stittsville - Munster - Richmond
$ 959,900
45 Franklin Cathcart Crescent S
Stittsville - Munster - Richmond, ON K2S2A5
- Type
- Single Family
- Size
- 2,500 SqFt
- Rooms
- 4 Beds + 4 Baths
Just Listed
Stittsville - Munster - Richmond
$ 874,900
556 Mazari Crescent
Stittsville - Munster - Richmond, ON K2S0A1
- Type
- Single Family
- Size
- 2,000 SqFt
- Rooms
- 5 Beds + 3 Baths
Just Listed
Stittsville - Munster - Richmond
$ 999,900
520 Brigatine Avenue
Stittsville - Munster - Richmond, ON K2S0P9
- Type
- Single Family
- Size
- 2,500 SqFt
- Rooms
- 5 Beds + 5 Baths
Just Listed
Stittsville - Munster - Richmond
$ 1,750,000
48 Bert G Argue Drive
Stittsville - Munster - Richmond, ON K2S2H2
- Type
- Single Family
- Size
- 3,000 SqFt
- Rooms
- 4 Beds + 3 Baths
Just Listed
Stittsville - Munster - Richmond
$ 1,199,900
514 Landswood Way
Stittsville - Munster - Richmond, ON K2S0A5
- Type
- Single Family
- Size
- 2,000 SqFt
- Rooms
- 6 Beds + 4 Baths
Just Listed
Stittsville - Munster - Richmond
$ 924,999
97 Black Bear Way
Stittsville - Munster - Richmond, ON K2S2G6
- Type
- Single Family
- Size
- 2,000 SqFt
- Rooms
- 3 Beds + 4 Baths
Just Listed
Stittsville - Munster - Richmond
$ 750,000
38 Steggall Crescent
Stittsville - Munster - Richmond, ON K2S1S4
- Type
- Single Family
- Size
- 1,100 SqFt
- Rooms
- 2 Beds + 2 Baths
Just Listed
Stittsville - Munster - Richmond
$ 1,149,000
636 Eagle Crest Heights
Stittsville - Munster - Richmond, ON K2S1G1
- Type
- Single Family
- Size
- 2,500 SqFt
- Rooms
- 4 Beds + 3 Baths

 All information deemed reliable but not guaranteed. All properties are subject to prior sale, change or withdrawal. Neither listing broker(s) or information provider(s) shall be responsible for any typographical errors, misinformation, misprints and shall be held totally harmless. Listing(s) information is provided for consumer's personal, non-commercial use and may not be used for any purpose other than to identify prospective properties consumers may be interested in purchasing. The data relating