

Just Listed
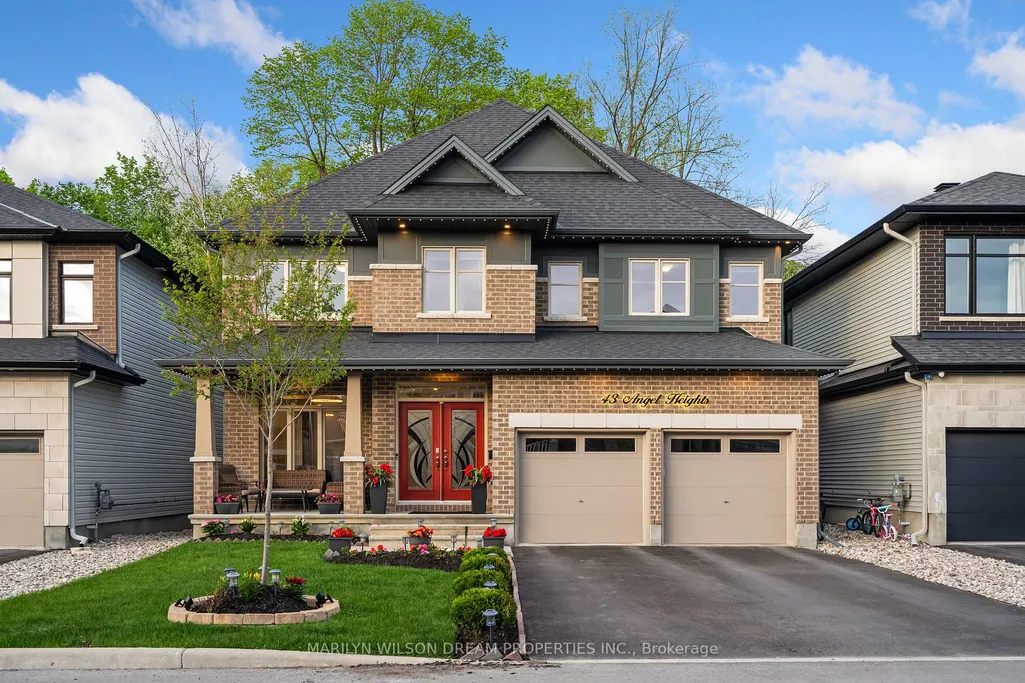
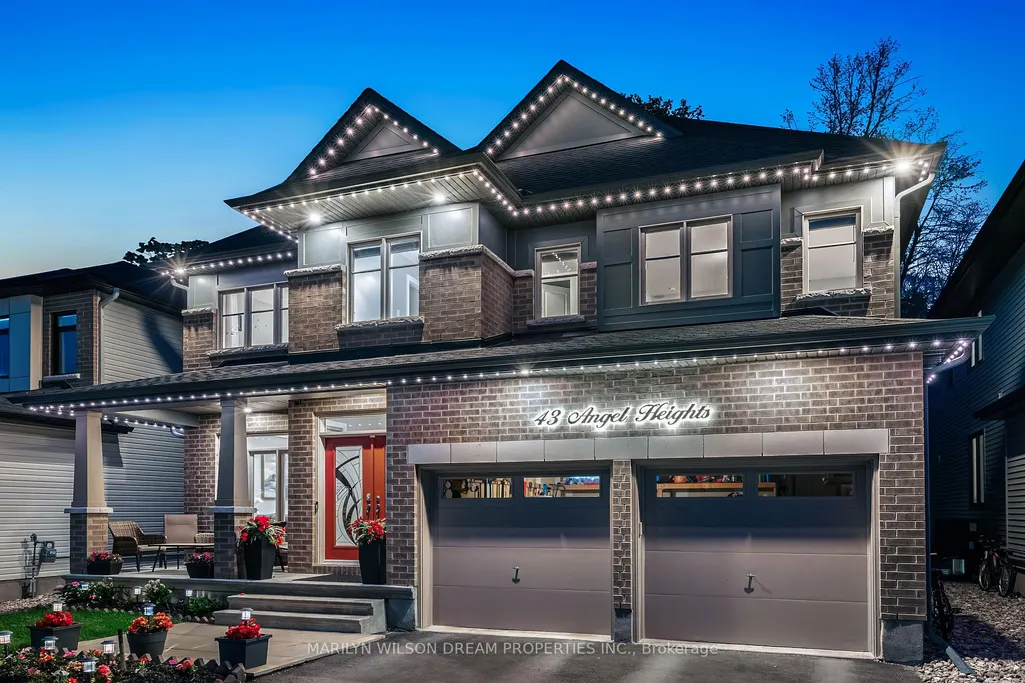
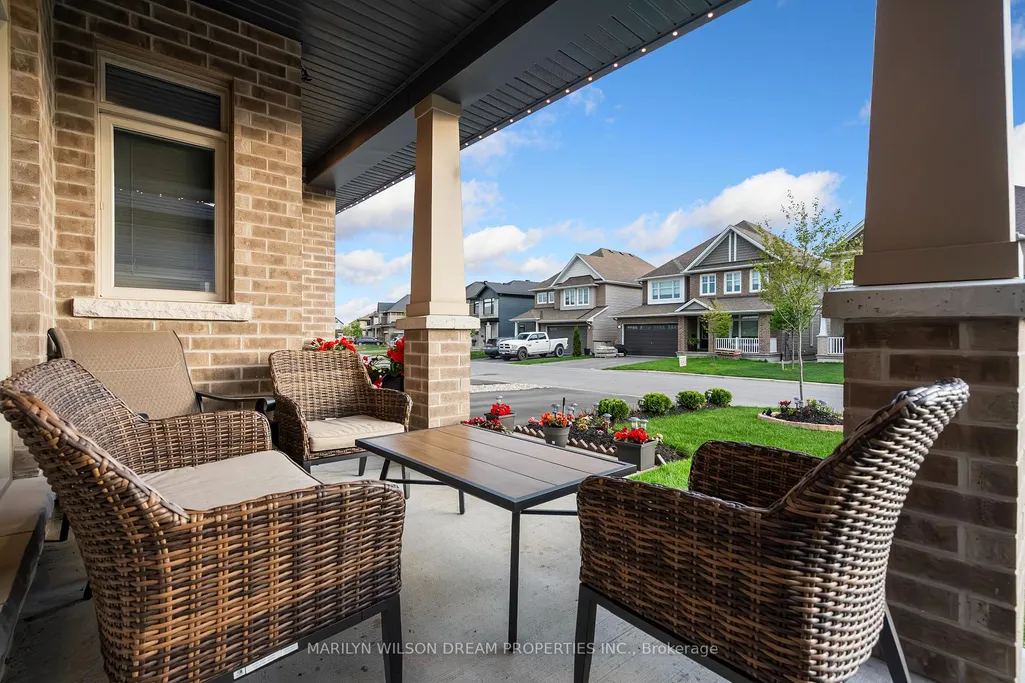
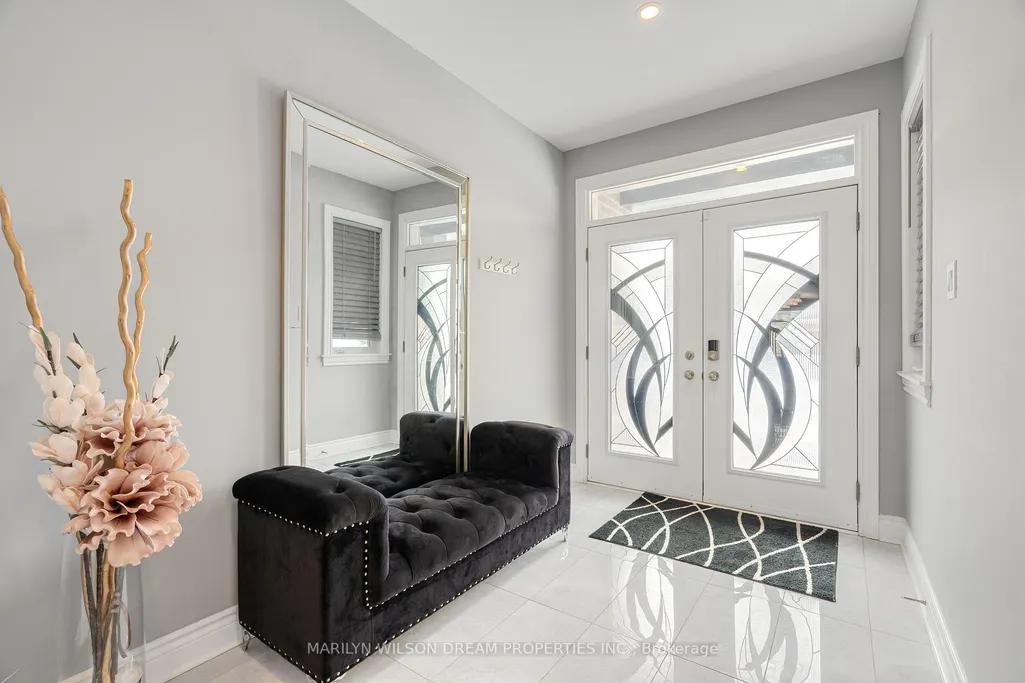
Address
43 Angel Heights, Stittsville - Munster - Richmond, ON
Price
$ 1,299,000
Property Attributes
- ID#X13773256
- TypeSingle Family
- Listing Status New
- CityStittsville - Munster - Richmond
- Area8203 - Stittsville
- NeighbourhoodStittsville
- Postal CodeK2S 2N2
- Style2-Storey
- Taxes$ 9065
- Price$ 1,299,000
- Bedrooms4
- Full Bathrooms5
- Half Bathrooms0
- Sqr Footage3500
Data Source:
CANADA - Ottawa Real Estate Board (OREB)(VOW ONLY) - 659 - CAN
Property Description
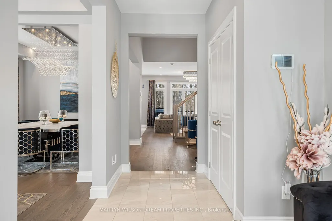
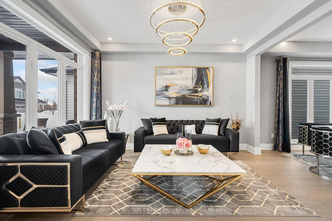
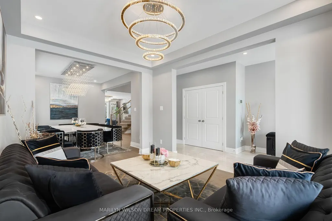
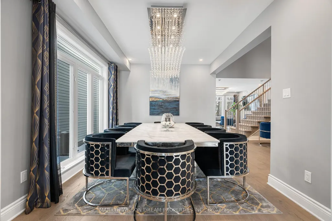
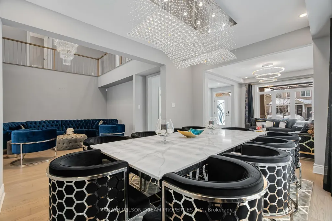
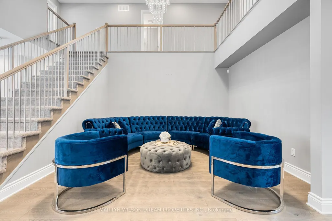
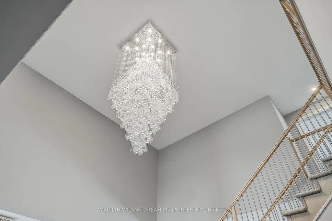
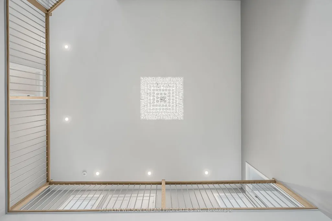
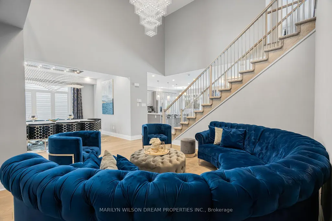
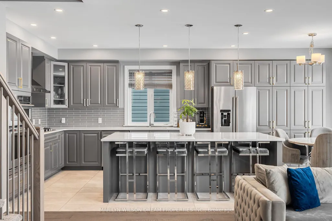
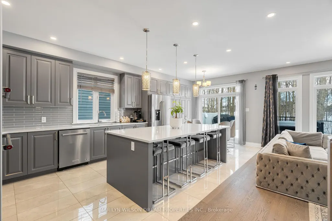
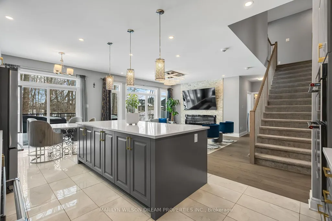
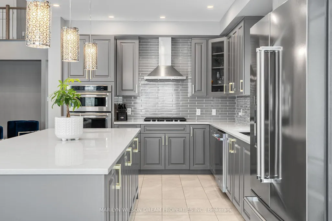
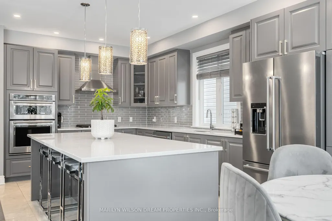
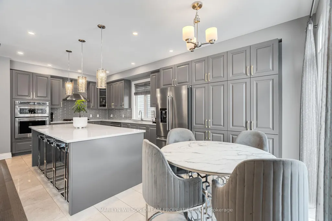
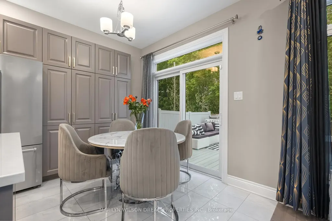
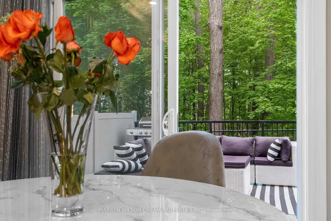
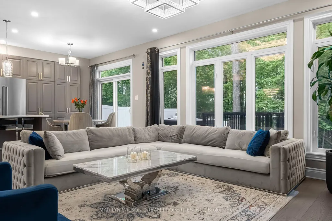
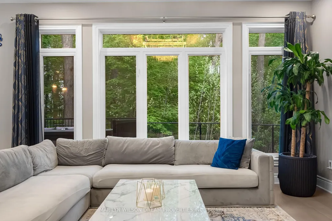
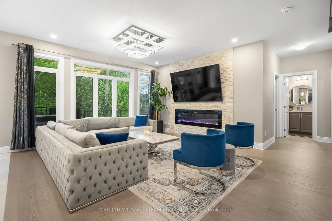
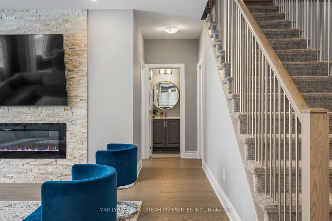
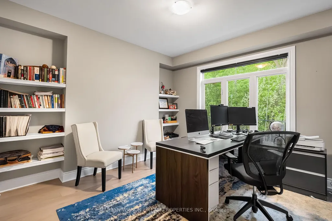
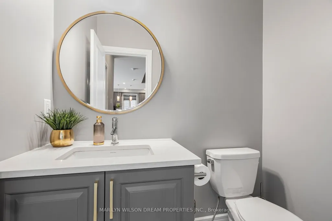
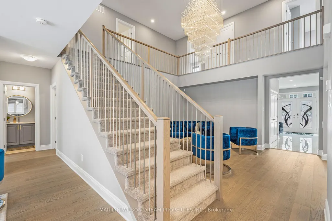
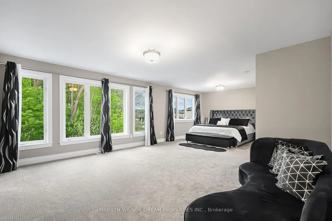
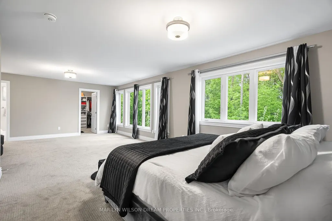
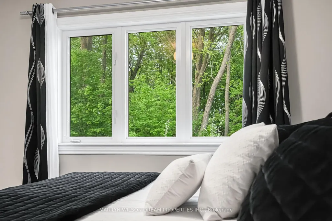
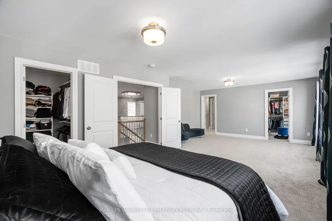
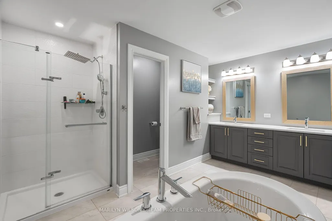
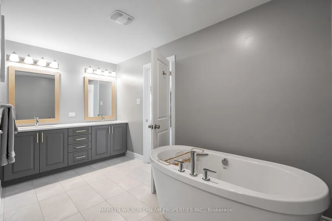
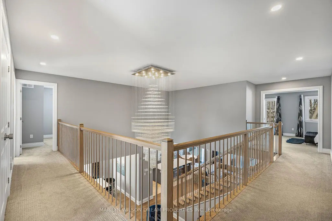
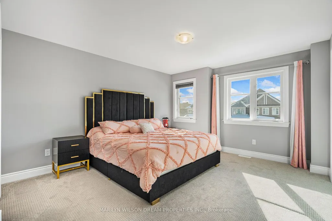
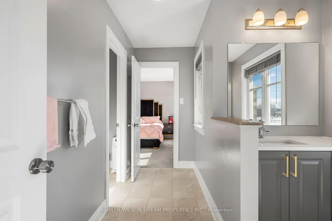
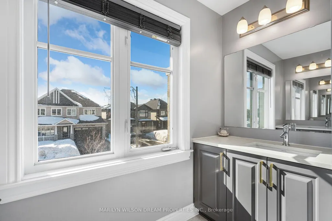
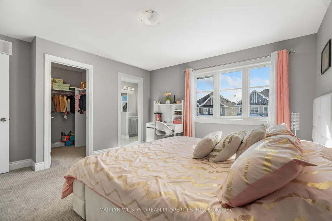
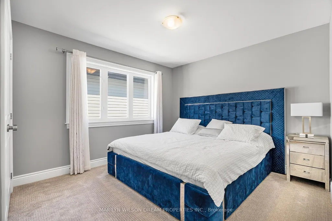
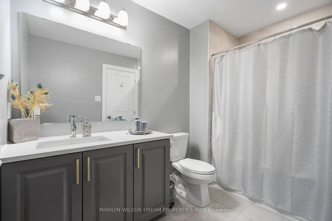
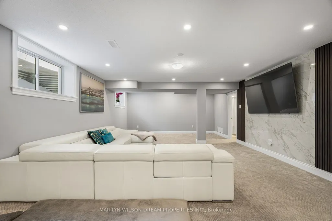
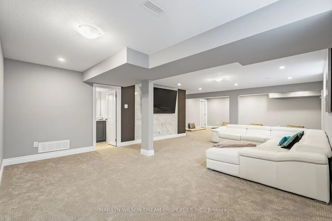
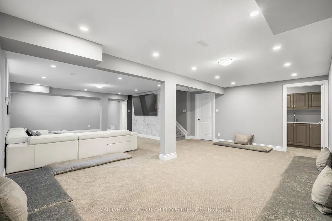
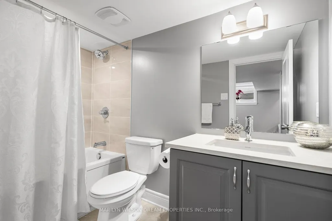
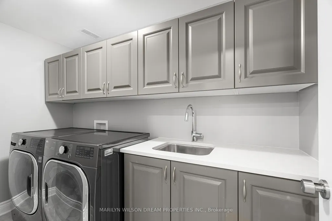
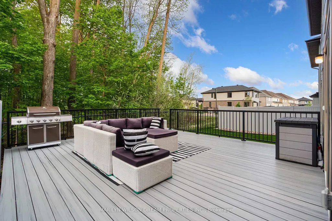
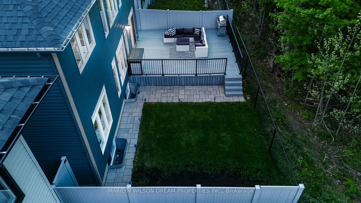
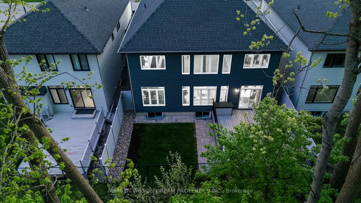
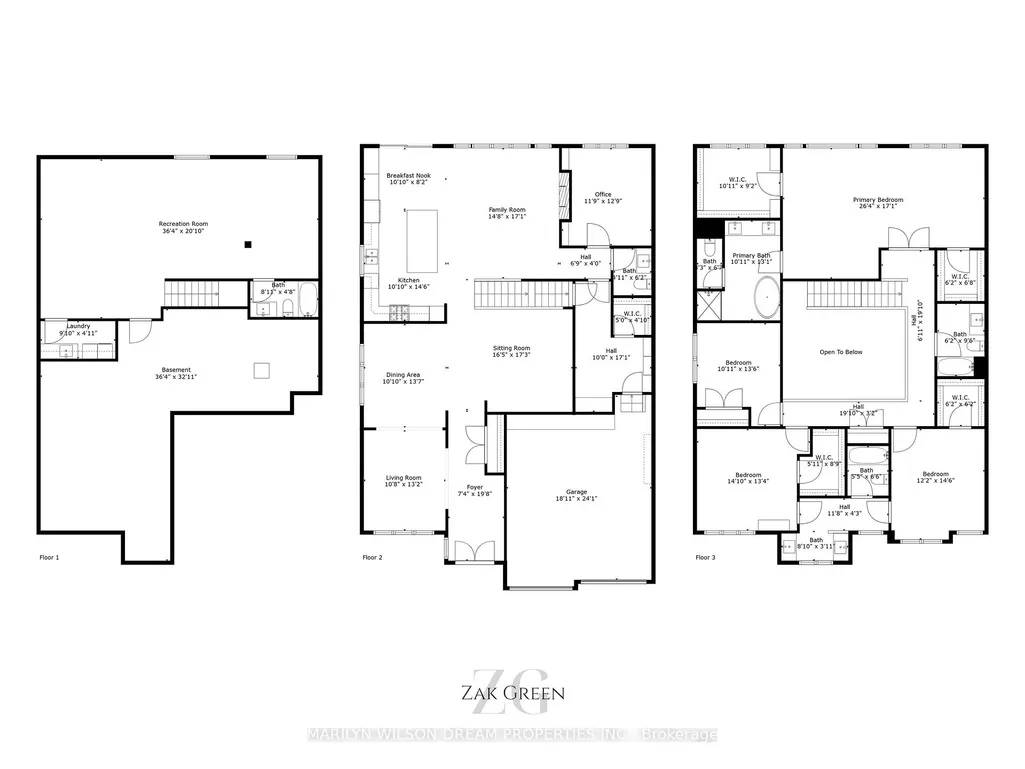
Welcome to this stunning showpiece on a premium 45-ft lot with no rear neighbours, backing onto a serene forest with access to the Trans Canada Trail. Located in Westwood & Blackstone, this 4+ suite residence spans 3,500 sq. ft. + 805 sq. ft. lower level, blending sophisticated design with modern comfort. Step into the grand entryway with soaring 17-ft ceilings and three chandeliers. Sunlight floods the open space, highlighting tree-lined views and an elegant neutral palette. The great room is ideal for gatherings or quiet afternoons. At the heart of the home, the chefs kitchen features upgraded cabinetry, an 8-ft granite island, a built-in wall oven & microwave, stainless steel appliances, and ample storage. Wood floors extend through the main level, complemented by oversized glossy tiles. A private main-floor office offers a peaceful workspace with forest views. Upstairs, polished nickel balusters add sophistication to the stairs and upper hallway. The expansive primary suite includes a spa-inspired 5-piece ensuite with a freestanding soaker tub, glass-enclosed shower, dual vanity, and two walk-in closets. Two additional bedrooms share a convenient ensuite, while the fourth has access to a nearby full bath.The basement offers a recreation room, full three-piece bathroom, and a dedicated laundry room with ample storage.The backyard provides privacy with a full PVC deck, lush lawn, and serene forest views. Enjoy morning coffee on the patio or a summer barbecue with nature just beyond your fence. Westwood & Blackstone blends convenience with natural beauty, offering top-rated schools, parks, and urban amenities. Outdoor enthusiasts will appreciate easy access to hiking, biking, and year-round recreation. Kanata's high-tech hub, shopping, and dining are just minutes away.
| Price History | |
|---|---|
| 9/11/2026 | Listed $1,299,000 |
General Features
| Sewer | Sewer |
|---|---|
| Cooling | Central Air |
| Roof | Asphalt Shingle |
| Architectural Style | 2-Storey |
| Pool Features | None |
| Construction Materials | Brick,Vinyl Siding |
| View | Forest |
| Heater Type | Forced Air |
| Parking Spaces | 4 |
| Property Subtype | Detached |
| Tax Year | 2025 |
| Lot Depth | 98.32 |
| County | Ottawa |
| New Construction | No |
| Property Type | Residential Freehold |
| Attached Garage | No |
| Facing Direction | East |
| Garage Y/N | Yes |
| Status | New |
| Directions | Starting from Abbott Street East,turn right onto Robert Grant Ave and head southeast. Take the 1st exit at the roundabout onto Bobolink Ridge,then turn right onto Angel Heights. |
| City | Stittsville - Munster - Richmond |
| Senior Community Y/N | No |
| Lot Size Units | Feet |
| Property Attached Y/N | No |
| Tax Annual Amount | 9065.87 |
| Standard Status | Active |
| Occupancy Type | Owner |
| Virtual Tour | https://www.youtube.com/watch?v=FDuWOgDw39A |
| Legal Description | LOT 45,PLAN 4M1619 CITY OF OTTAWA |
Interior Features
| Interior Amenities | Built-In Oven,Other |
|---|---|
| Basement | Finished,Full |
| Fireplace Features | Living Room |
| Heat Source | Gas |
| Basement (Y/N) | No |
| Air Conditioning Y/N | No |
| Heating Y/N | No |
| Fireplace Y/N | Yes |
| Total Bedrooms | 4 |
| Elevator? | No |
| Total Baths | 5 |
| Bedrooms | 4 |
| Living Area Range | 3500-5000 |
Exterior Features
| Waterfront | None |
|---|---|
| Total Parking | 6.0 |
| Garage Type | Attached |
| Lot Size Area | 4510.07 |
| Foundation Details | Concrete,Poured Concrete |
| Spa | No |
| Lot Size Source | MPAC |
| Waterfront Y/N | No |
| Covered Spaces | 2.0 |
Amenities
- Foreclosure
- Views
- Short Sale
- New Construction
- Adult 55+
- Lease To Own
- No Strata Fees
- Furnished
- Primary On Main
- Air Conditioning
- Seller Finance
- Green
- Fixer Upper
- Horse
- Golf
- Fireplace
- Deck
- Garage
- Basement
- Pool
Property vs Single Family Average in K2S 2N2
Price
In The Neighbourhood
Just Listed
Stittsville - Munster - Richmond
$ 1,147,000
509 Cresswell Court
Stittsville - Munster - Richmond, ON K2S0K9
- Type
- Single Family
- Size
- 2,000 SqFt
- Rooms
- 3 Beds + 4 Baths
Just Listed
Stittsville - Munster - Richmond
$ 774,900
83 Forest Creek Drive
Stittsville - Munster - Richmond, ON K2S1M2
- Type
- Single Family
- Size
- 1,500 SqFt
- Rooms
- 3 Beds + 3 Baths
Just Listed
Stittsville - Munster - Richmond
$ 959,900
45 Franklin Cathcart Crescent S
Stittsville - Munster - Richmond, ON K2S2A5
- Type
- Single Family
- Size
- 2,500 SqFt
- Rooms
- 4 Beds + 4 Baths
Just Listed
Stittsville - Munster - Richmond
$ 948,000
915 Embankment Street
Stittsville - Munster - Richmond, ON K2S2P6
- Type
- Single Family
- Size
- 2,500 SqFt
- Rooms
- 4 Beds + 3 Baths
Just Listed
Stittsville - Munster - Richmond
$ 874,900
556 Mazari Crescent
Stittsville - Munster - Richmond, ON K2S0A1
- Type
- Single Family
- Size
- 2,000 SqFt
- Rooms
- 5 Beds + 3 Baths
Just Listed
Stittsville - Munster - Richmond
$ 999,900
520 Brigatine Avenue
Stittsville - Munster - Richmond, ON K2S0P9
- Type
- Single Family
- Size
- 2,500 SqFt
- Rooms
- 5 Beds + 5 Baths
Just Listed
Stittsville - Munster - Richmond
$ 1,750,000
48 Bert G Argue Drive
Stittsville - Munster - Richmond, ON K2S2H2
- Type
- Single Family
- Size
- 3,000 SqFt
- Rooms
- 4 Beds + 3 Baths
Just Listed
Stittsville - Munster - Richmond
$ 1,199,900
514 Landswood Way
Stittsville - Munster - Richmond, ON K2S0A5
- Type
- Single Family
- Size
- 2,000 SqFt
- Rooms
- 6 Beds + 4 Baths
Just Listed
Stittsville - Munster - Richmond
$ 924,999
97 Black Bear Way
Stittsville - Munster - Richmond, ON K2S2G6
- Type
- Single Family
- Size
- 2,000 SqFt
- Rooms
- 3 Beds + 4 Baths
Just Listed
Stittsville - Munster - Richmond
$ 750,000
38 Steggall Crescent
Stittsville - Munster - Richmond, ON K2S1S4
- Type
- Single Family
- Size
- 1,100 SqFt
- Rooms
- 2 Beds + 2 Baths
Just Listed
Stittsville - Munster - Richmond
$ 1,149,000
636 Eagle Crest Heights
Stittsville - Munster - Richmond, ON K2S1G1
- Type
- Single Family
- Size
- 2,500 SqFt
- Rooms
- 4 Beds + 3 Baths
Stittsville - Munster - Richmond
$ 869,000
908 Pedigree Street
Stittsville - Munster - Richmond, ON K2S0Y5
- Type
- Single Family
- Size
- 2,500 SqFt
- Rooms
- 4 Beds + 4 Baths

 All information deemed reliable but not guaranteed. All properties are subject to prior sale, change or withdrawal. Neither listing broker(s) or information provider(s) shall be responsible for any typographical errors, misinformation, misprints and shall be held totally harmless. Listing(s) information is provided for consumer's personal, non-commercial use and may not be used for any purpose other than to identify prospective properties consumers may be interested in purchasing. The data relating